Cottage Floor Plans

Cottage Floor Plans

Smaller homes designed around efficient use of space.

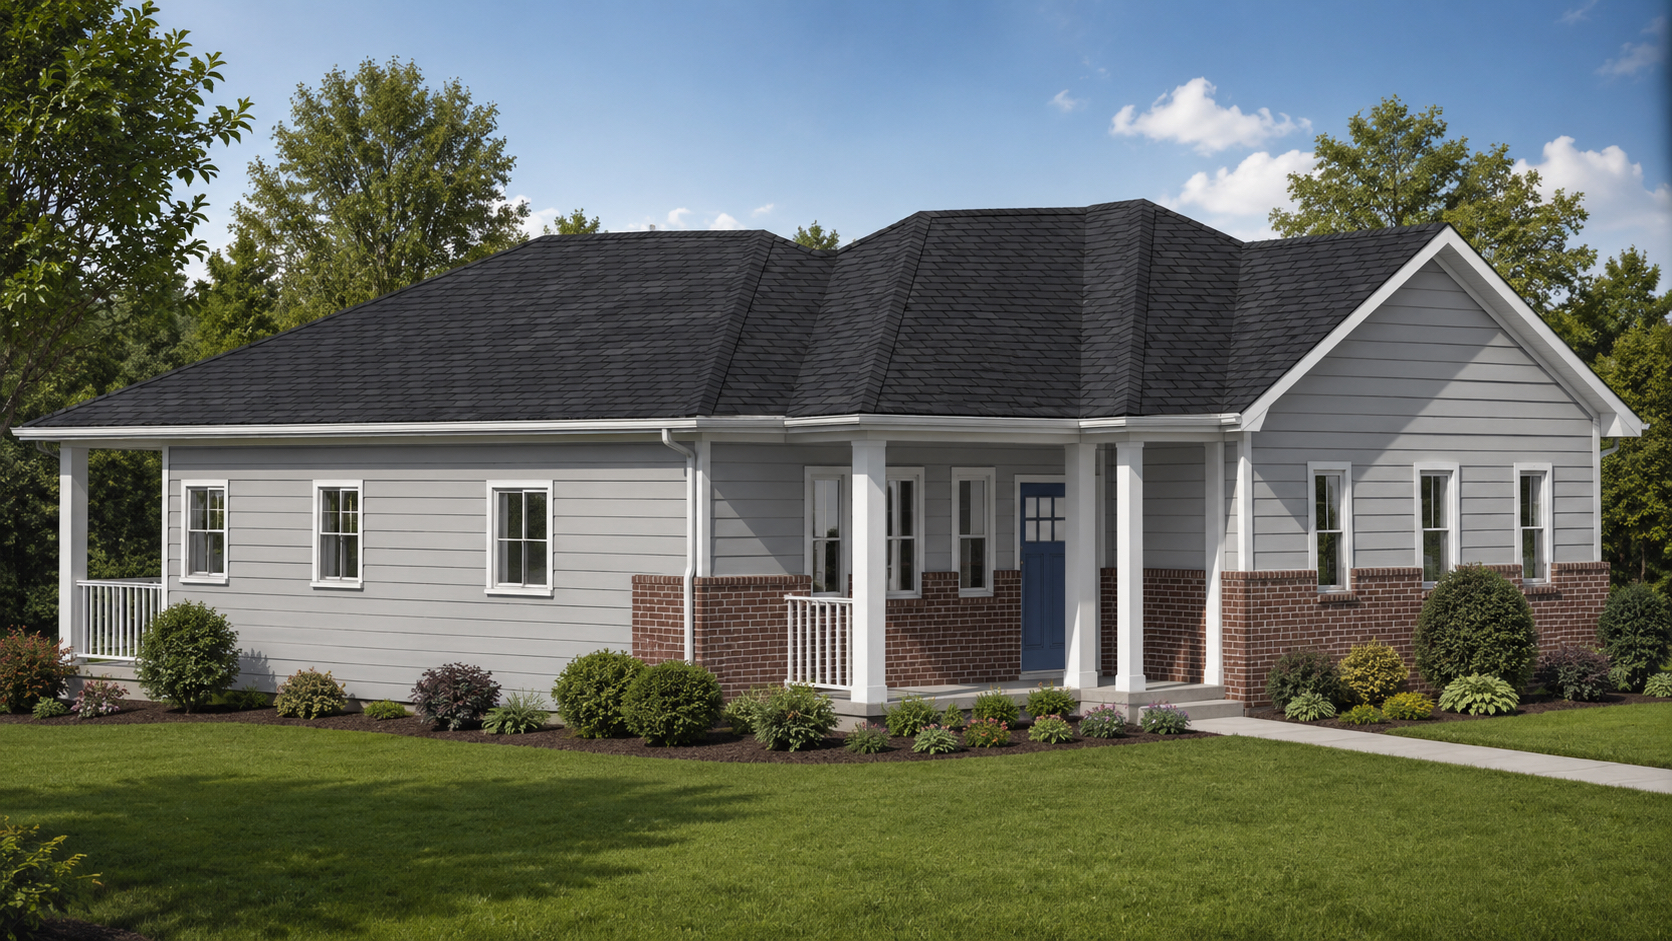
Exterior rendering of The Brindle, a 965 square foot Hardy Homes concept

The Brindle

965 SQ FT2 BED2.5 BATH

Compact single-level living with the spaces that matter.

View The Brindle